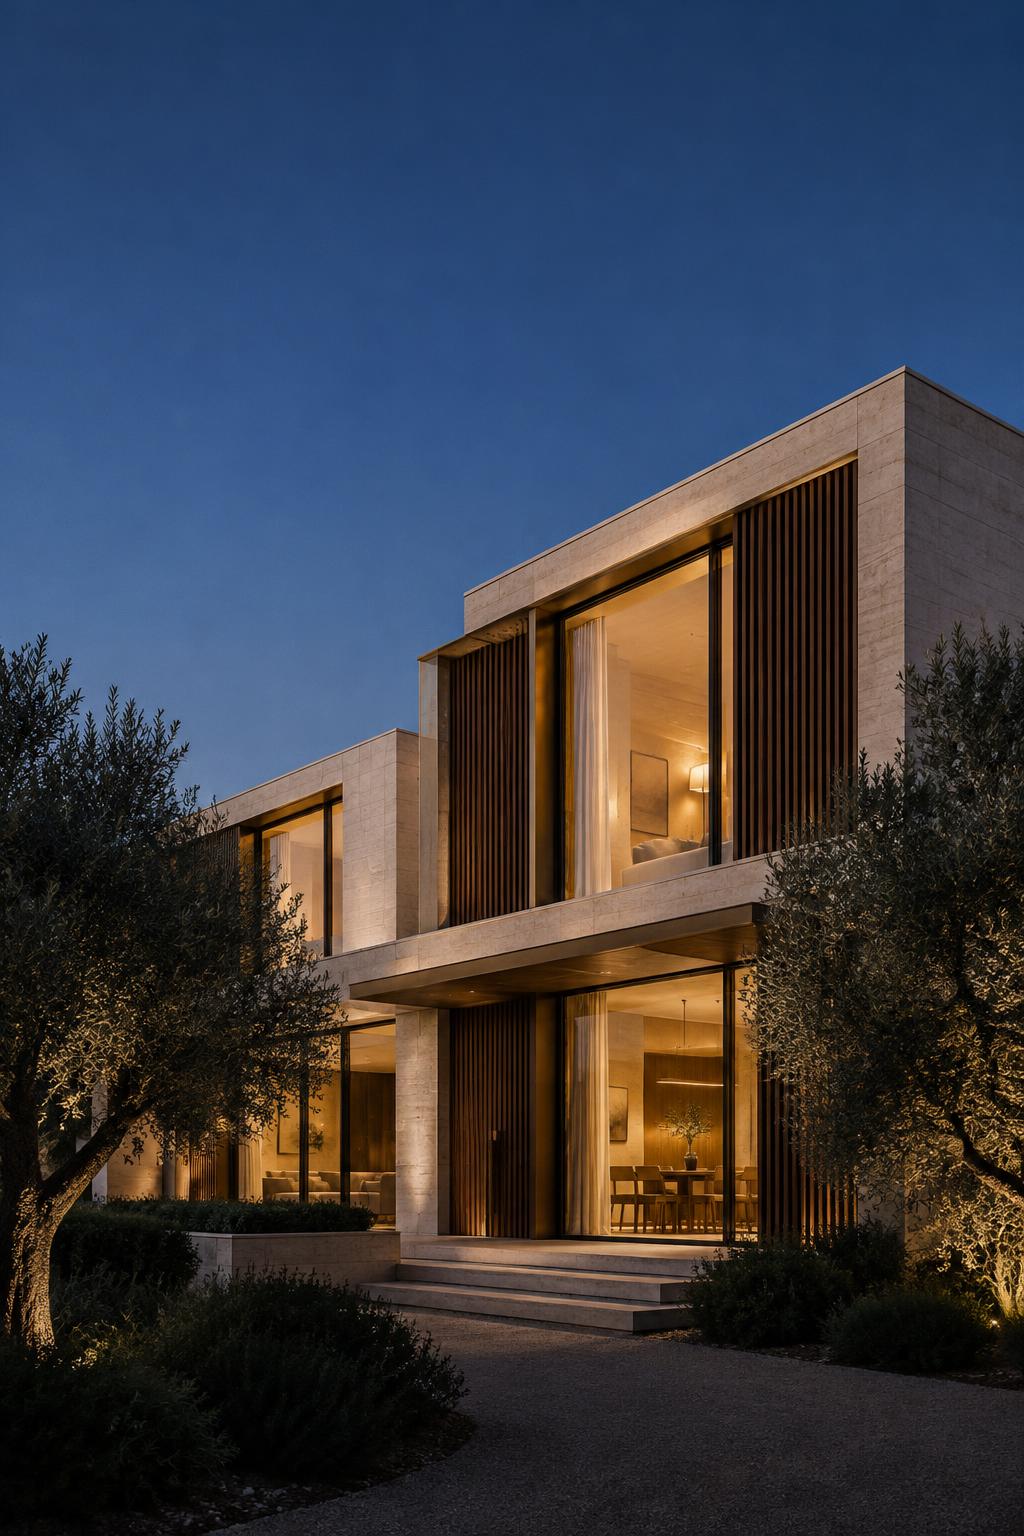
The flagship development
Thirty-eight luxury estate homes in a gated community.
Currently under way. The community is planned as a single composition rather than a collection of plots, and built to one standard throughout.
The brief
A place to arrive at, and then to stay.
Thirty-eight homes, held behind a gate, arranged so that the community feels settled the day the first family moves in. That means mature planting from the outset, drives that curve rather than run straight, and houses that turn their backs to the road to face the light and the view.
The standard is set once and held. Rooms are generous because generosity is what a house is for; the detailing is restrained because restraint is what makes it last. Stone, timber, glass and a little brass.
This page will carry the renderings, the plans and the photographs as the build moves forward. If you would like to be told when they are published — or to discuss one of the homes or the investment — the enquiry form is the quickest way in.
Status · Now building
What the standard means, in practice.
Planned as a whole
The community is laid out before a single house is sited: approach, street, planting and sightline. Every home belongs to the place rather than merely occupying it.
Materials that age
Stone, timber, glass and brass, selected for how they will look in ten years rather than on the day of the handover.
Privacy by design
A gated community, with the quiet that follows from it. Setbacks, screens and levels are drawn to keep each home private from the next.
One standard
Thirty-eight houses, one specification. No home in the community is the compromise.
The gallery
The setting and the standard
Architectural studies of the setting and the standard of the build. Renderings and photographs of the development itself will replace and join these as the work progresses.
Stone piers and a bronze gate, opening on a gravel drive
Limestone, timber screens and glass, lit from within
A double-height room, limewashed walls, pale oak
Limestone treads, a slim brass rail
A still pool, a stone terrace, mature planting
The plan, studied at scale before anything is built
Interested in one of the homes?
Register your interest and Joseph will contact you before anything is published publicly.